
Open House Sat, Sep 26th 12:00 PM - 03:00 PM - Price Reduction - Primary on Main








Address
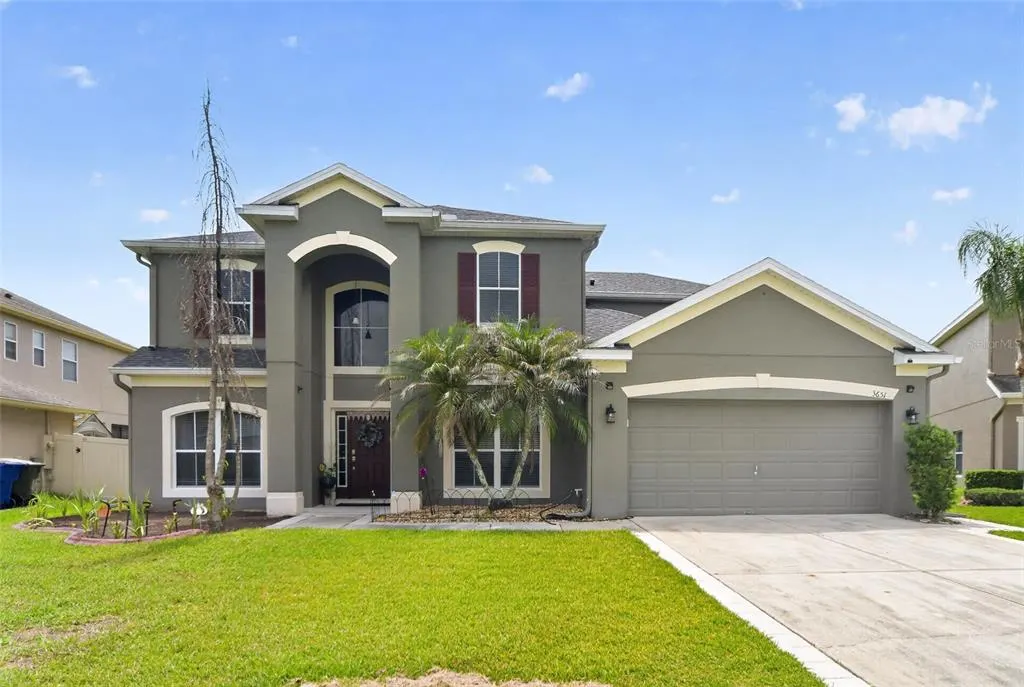
3651 Daydream Place, ST CLOUD, FL
Price
$ 555,000
Property Attributes
- MLS#O6416673
- TypeSingle Family
- Listing Status Active
- CountyOsceola
- CityST CLOUD
- AreaSt Cloud (Narcoossee Road)
- NeighborhoodESPRIT PH 1
- Zip34772
- StyleSingle Family Residence
- Year Built2006
- Taxes$ 4417
- Price$ 555,000
- Bedrooms5
- Full Bathrooms3
- Half Bathrooms1
- Sqr Footage3486
- Lot Size0.19 Acres
Data Source:
Stellar MLS
Property Description
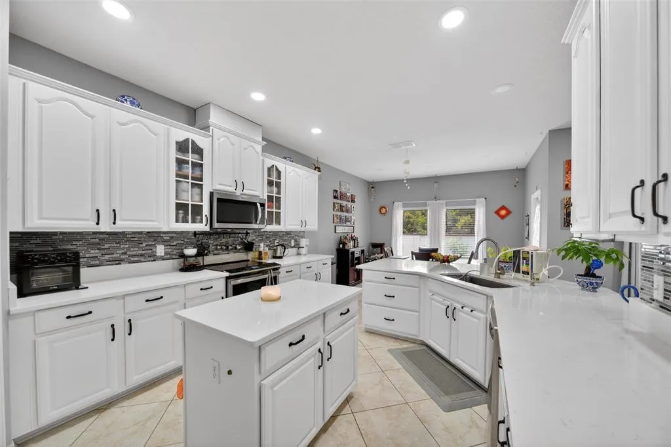
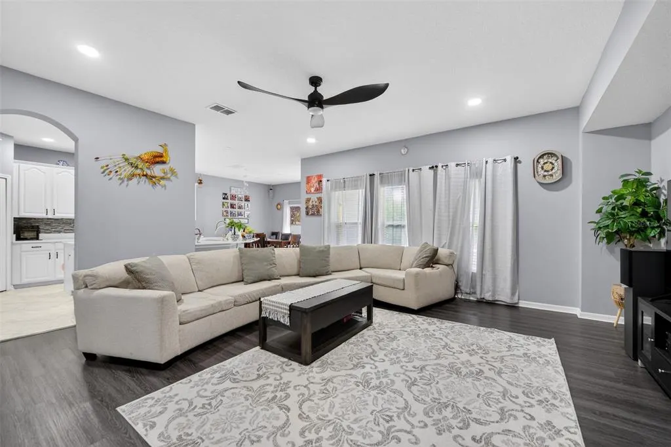
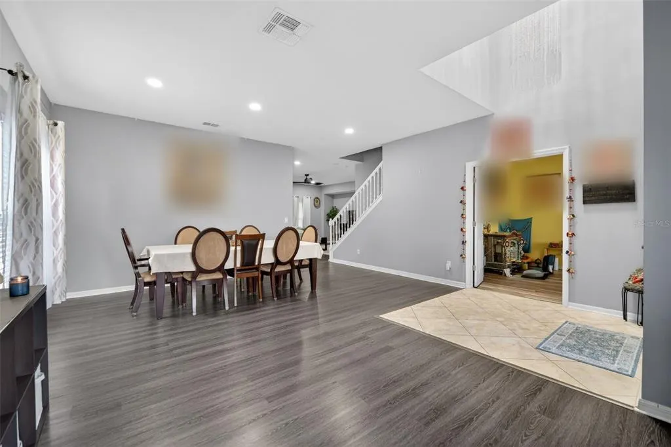
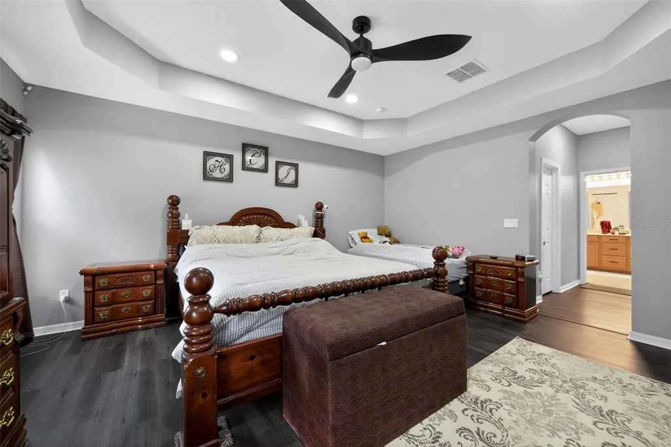
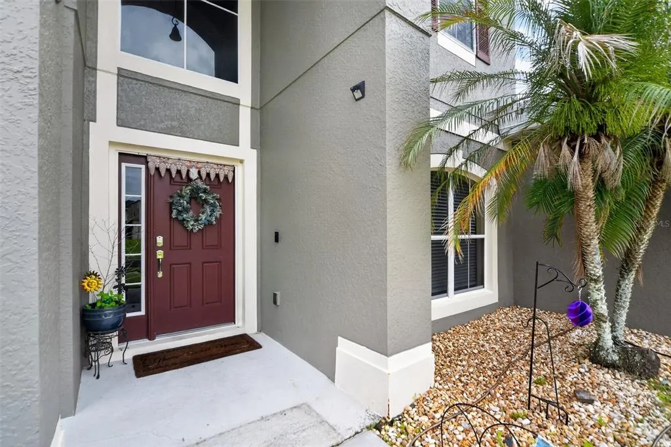
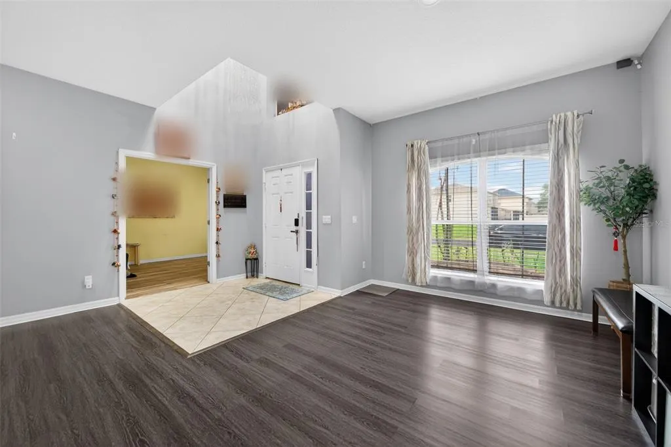
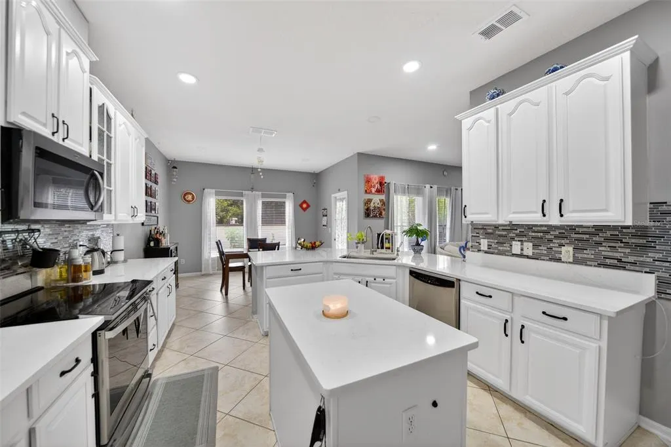
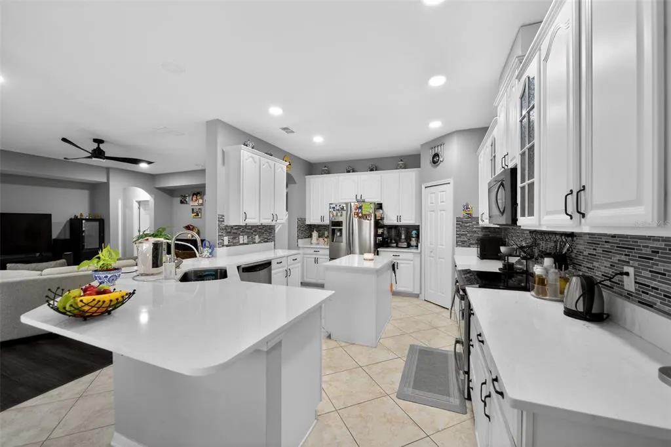
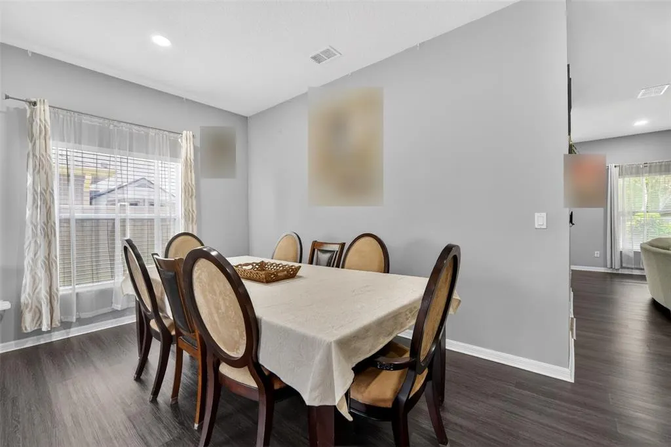
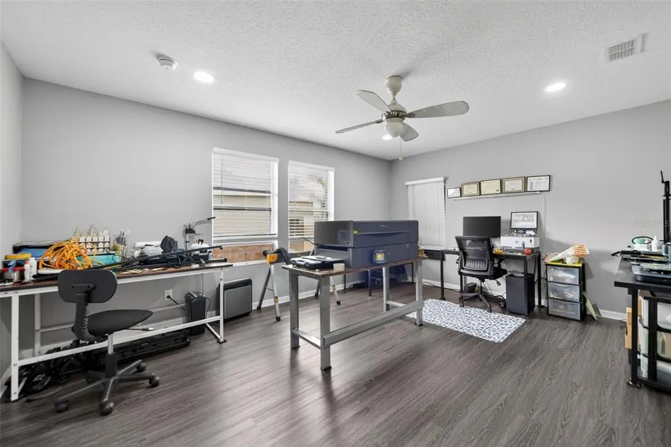
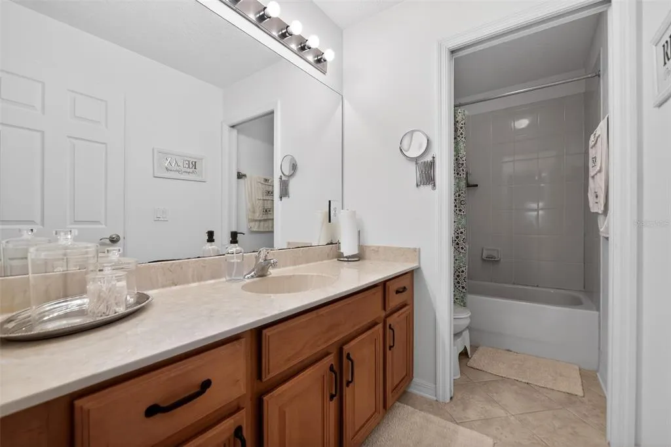
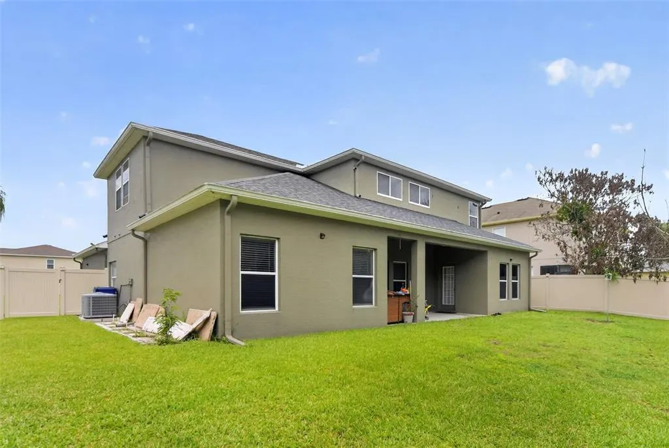
Welcome to this spacious and beautifully updated 5-bedroom, 3.5-bathroom home in the Esprit community of St. Cloud, offering 3,486 square feet of heated living space and a flexible layout designed to fit today’s lifestyle. Major updates include a NEW ROOF (2025), A/C (2022) and WATER HEATER (2019), providing peace of mind for years to come. The remodeled kitchen is the heart of the home, featuring modern finishes, abundant cabinetry, and generous counter space, perfect for everyday living and entertaining. The open-concept living areas feature soaring ceilings, luxury vinyl flooring, and abundant natural light, creating a bright and inviting atmosphere. The versatile floor plan offers a first-floor primary suite, four additional bedrooms upstairs and a bonus room ready to serve as a home office, media room, playroom, gym or additional flex space. Step outside to a private, fully fenced-in backyard with no house directly behind the property, creating a more open and peaceful outdoor setting. Situated on a 0.19-acre lot, the backyard provides a comfortable space to relax, entertain and enjoy Florida’s year-round sunshine. Located in the Esprit community, residents enjoy amenities including a community pool and park, with a low HOA of only $85/month. Conveniently located near Florida’s Turnpike, shopping, dining and everyday conveniences, this home combines space, flexibility and privacy in one desirable St. Cloud location. Schedule your private showing today!
| Elementary School | Middle School | High School |
|---|---|---|
| Island Village Elementary School Elementary School | St. Cloud Middle (6-8) Middle School | Harmony High High School |
| Price History | |
|---|---|
| 6/13/2026 | Listed $565,000 |
| 9/13/2026 | 2$555,000 |
General Features
| Sewer | Public Sewer |
|---|---|
| Heating | Central |
| Cooling | Central Air |
| Utilities | Electricity Connected,Fiber Optics,Water Available,Water Connected |
| Possession | Close Of Escrow |
| Roof | Shingle |
| Appliances | Convection Oven,Cooktop,Dishwasher,Disposal,Electric Water Heater,Microwave,Refrigerator |
| Zoning | RESI |
| HOA Fee | 510 |
| Garage Spaces | 2 |
| Construction Materials | Block,Concrete,Stucco |
| Pets Allowed | Yes |
| Year Built | 2006 |
| Levels | Two |
| Property Subtype | Single Family Residence |
| Tax Year | 2025 |
| Ownership | Fee Simple |
| Assoc Fee Paid Per | Semi-Annually |
| County | Osceola |
| New Construction | false |
| Property Type | Residential |
| Attached Garage | true |
| Subdivision Name | ESPRIT PH 1 |
| Facing Direction | West |
| Garage Y/N | true |
| Total Rooms | 15 |
| Full Baths | 3 |
| Status | Active |
| Directions | Directions to 3651 Daydream Place, Saint Cloud, FL 34772 From the Florida Turnpike (SR-91): Take Exit 240 toward Saint Cloud. Head east on US-192 (Irlo Bronson Memorial Hwy). Turn right onto Canoe Creek Rd heading south. Turn left onto Esprit Blvd, then turn right onto Daydream Place. The home will be on your right — 3651 Daydream Place. From US-192 (Irlo Bronson Memorial Hwy): Head south on Canoe Creek Rd. Turn left onto Esprit Blvd, then turn right onto Daydream Place. The home will be on your right — 3651 Daydream Place. |
| High School | Harmony High |
| City | ST CLOUD |
| Association Name | Esprit Homeowners Association Inc |
| Senior Community Y/N | false |
| MLS Area | 34772 - St Cloud (Narcoossee Road) |
| Lot Size Units | Square Feet |
| Lot Size Square Feet | 8570 |
| Carport Y/N | false |
| Listing Terms | Cash,Conventional,FHA,VA Loan |
| Elementary School | Island Village Elementary School |
| Land Lease Y/N | false |
| Tax Annual Amount | 4417 |
| Middle/Junior High School | St. Cloud Middle (6-8) |
| Additional Parcels Y/N | false |
| Lease Considered Y/N | true |
| Virtual Tour | https://www.propertypanorama.com/instaview/stellar/O6416673 |
| Building Area Units | Square Feet |
| Living Area Units | Square Feet |
| Standard Status | Active |
| Occupancy Type | Owner |
| Tax Lot | 1800 |
| Legal Description | ESPRIT PHASE 1 PB 18 PG 92-100 LOT 180 |
| Minimum Lease | No Minimum |
| Water Access Y/N | false |
| Monthly HOA Amount | 85 |
| Additional Rooms | Attic,Bonus Room,Family Room,Formal Living Room Separate,Loft |
| Water View Y/N | false |
| Flood Zone Code | X |
| In Law Suite YN | false |
| Flood Zone Code X | Yes |
| DockY/N | false |
Interior Features
| Interior Amenities | Ceiling Fan(s),High Ceilings,Open Floorplan,Primary Bedroom Main Floor,Walk-In Closet(s) |
|---|---|
| Flooring | Luxury Vinyl |
| Furnished Y/N | Unfurnished |
| Air Conditioning Y/N | true |
| Heating Y/N | true |
| Fireplace Y/N | false |
| Half Baths | 1 |
| Laundry Features | Electric Dryer Hookup |
| Total Bedrooms | 5 |
| LivingAreaSource | Public Records |
| Total Baths | 4 |
Exterior Features
| Exterior Amenities | None |
|---|---|
| Water Source | Public |
| Lot Size Area | 8570 |
| Foundation Details | Slab |
| Building Area Total | 4210 |
| Lot Size Acres | 0.19 |
| Road Surface Type | Asphalt |
| Private Pool | false |
| Waterfront Y/N | false |
| Covered Spaces | 2 |
Amenities
- Foreclosure
- Views
- Short Sale
- New Construction
- Adult 55+
- Lease To Own
- No HOA Fees
- Furnished
- Primary On Main
- Air Conditioning
- Seller Finance
- Green
- Fixer Upper
- Horse
- Golf
- Fireplace
- Deck
- Garage
- Basement
- Pool
Property vs Single Family Average in 34772
Price
Taxes
Year Built
In The Neighborhood
Reduced
ST CLOUD
$ 450,000
3707 Moon Dancer Place
St Cloud, FL 34772
- Type
- Single Family
- Size
- 2,190 SqFt
- Rooms
- 4 Beds + 3 Baths
Reduced
ST CLOUD
$ 309,900
3827 Spirited Circle
St Cloud, FL 34772
- Type
- Single Family
- Size
- 1,988 SqFt
- Rooms
- 4 Beds + 2 Baths
Eco Friendly
ST CLOUD
$ 419,000
3830 Spirited Circle
St Cloud, FL 34772
- Type
- Single Family
- Size
- 2,004 SqFt
- Rooms
- 4 Beds + 3.5 Baths
 Copyright © MFRMLS.com All information deemed reliable but not guaranteed. All properties are subject to prior sale, change or withdrawal. Neither listing broker(s) or information provider(s) shall be responsible for any typographical errors, misinformation, misprints and shall be held totally harmless. Listing(s) information is provided for consumers personal, non-commercial use and may not be used for any purpose other than to identify prospective properties consumers may be interested in purchasing. Information on this site was last updated Last updated on September 21, 2026 3:55 PM UTC The listing information on this page last changed on Last updated on September 21, 2026 3:55 PM UTCd. The data relating to real estate for sale on this website comes in part from the Internet Data Exchange program of MFR MLS.
All information deemed reliable but not guaranteed. All properties are subject to prior sale, change or withdrawal. Neither listing broker(s) or information provider(s) shall be responsible for any typographical errors, misinformation, misprints and shall be held totally harmless. Listing(s) information is provided for consumers personal, non-commercial use and may not be used for any purpose other than to identify prospective properties consumers may be interested in purchasing.
Updated on September 21, 2026 3:55 PM UTC
Copyright © MFRMLS.com All information deemed reliable but not guaranteed. All properties are subject to prior sale, change or withdrawal. Neither listing broker(s) or information provider(s) shall be responsible for any typographical errors, misinformation, misprints and shall be held totally harmless. Listing(s) information is provided for consumers personal, non-commercial use and may not be used for any purpose other than to identify prospective properties consumers may be interested in purchasing. Information on this site was last updated Last updated on September 21, 2026 3:55 PM UTC The listing information on this page last changed on Last updated on September 21, 2026 3:55 PM UTCd. The data relating to real estate for sale on this website comes in part from the Internet Data Exchange program of MFR MLS.
All information deemed reliable but not guaranteed. All properties are subject to prior sale, change or withdrawal. Neither listing broker(s) or information provider(s) shall be responsible for any typographical errors, misinformation, misprints and shall be held totally harmless. Listing(s) information is provided for consumers personal, non-commercial use and may not be used for any purpose other than to identify prospective properties consumers may be interested in purchasing.
Updated on September 21, 2026 3:55 PM UTC
