
Primary on Main
Address
3863 Willow Ridge Drive, LAKELAND, FL
Price
$ 349,900
Property Attributes
- MLS#L4963181
- TypeSingle Family
- Listing Status Pending
- CountyPolk
- CityLAKELAND
- AreaLakeland
- NeighborhoodWILLOW RDG
- Zip33810
- StyleTraditional
- Year Built2022
- Taxes$ 2976
- Price$ 349,900
- Bedrooms3
- Full Bathrooms2
- Half Bathrooms0
- Sqr Footage1990
- Lot Size0.16 Acres
Data Source:
Stellar MLS
Property Description
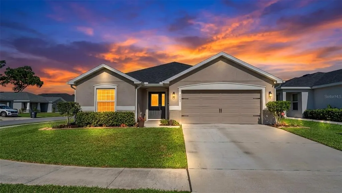
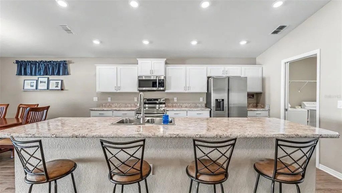
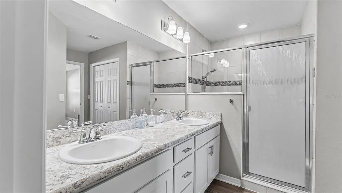
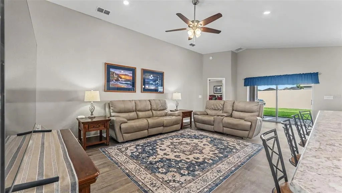
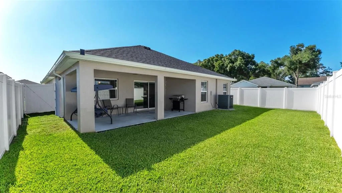
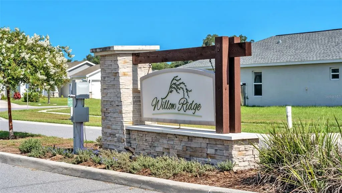
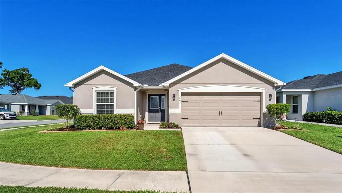
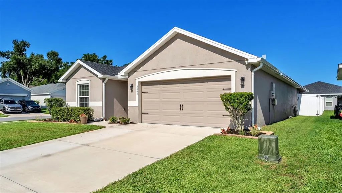
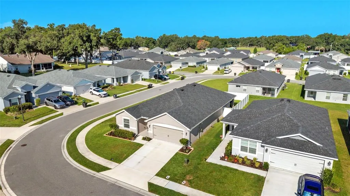
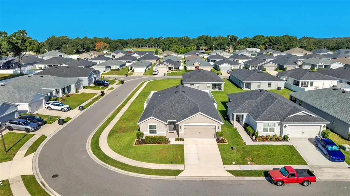
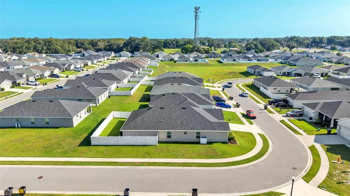
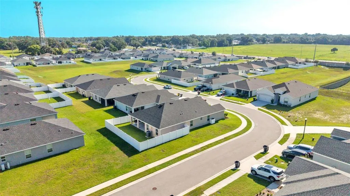
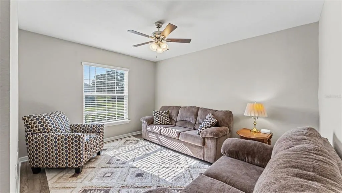
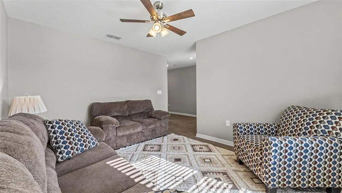
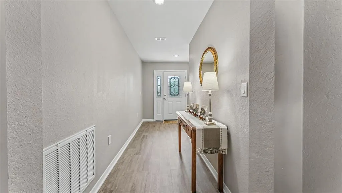
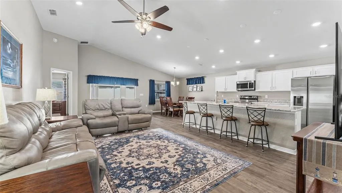
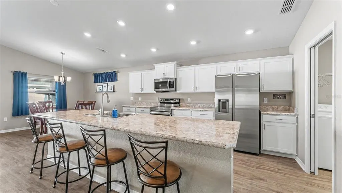
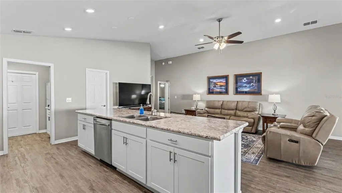
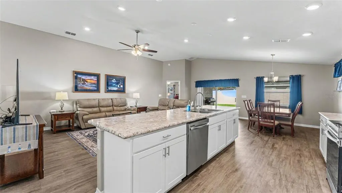
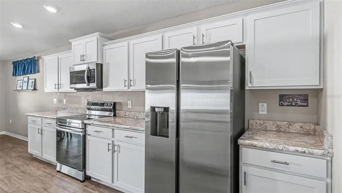
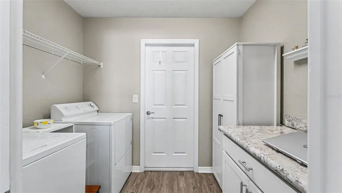
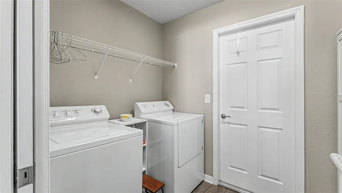
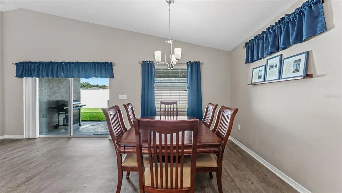
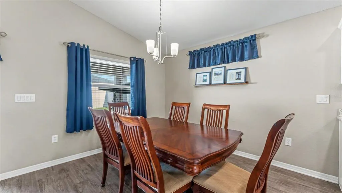
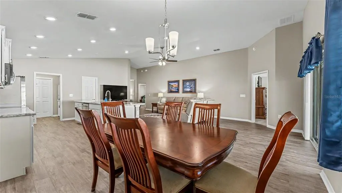
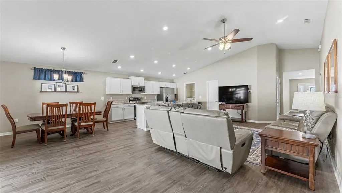
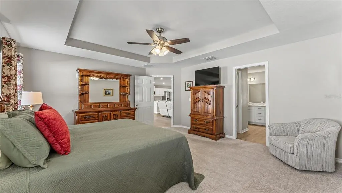
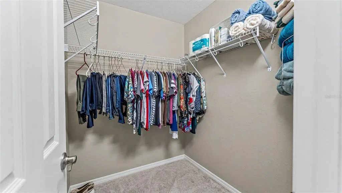
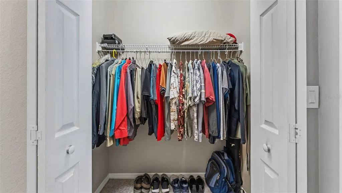
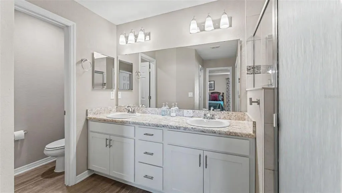
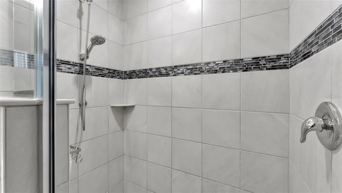
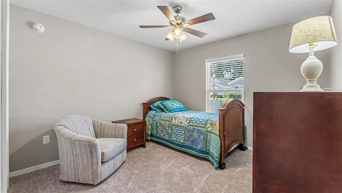
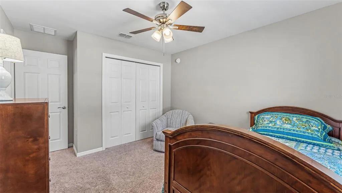
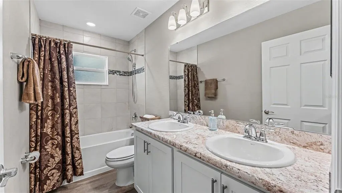
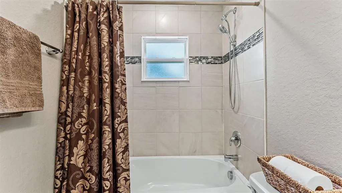
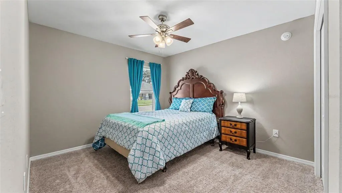
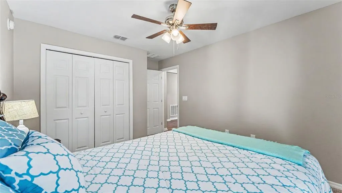
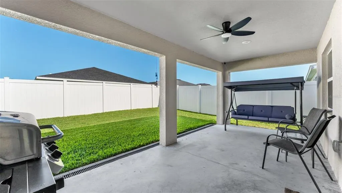
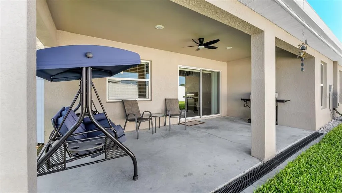
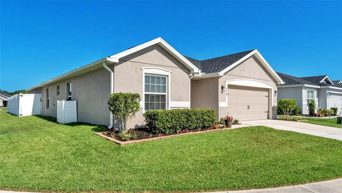
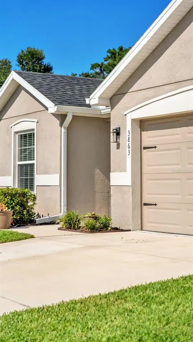
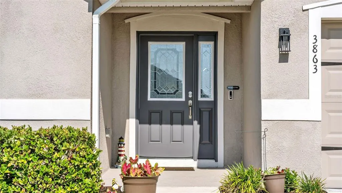
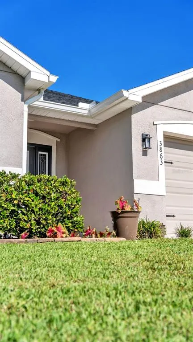
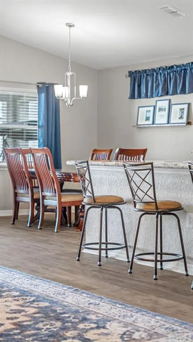
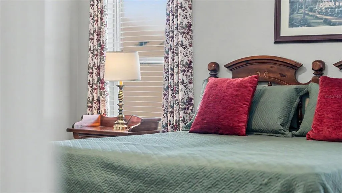
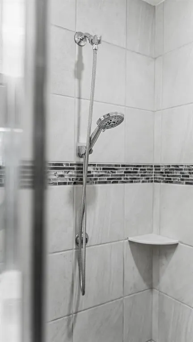
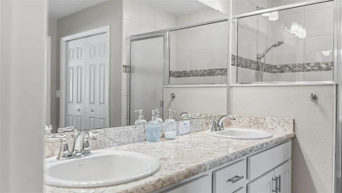
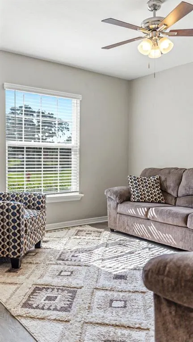
STOP! Why wait TO BUILD and PAY EXTRA for UPGRADES when THEY'RE ALREADY INCLUDED HERE? Because the work has already been done for you, this 2022 Highland Home offers the benefits of newer construction plus $1000's in UPGRADES you won't have to PAY FOR after CLOSING. Enjoy a landscaped corner lot with upgraded Floratam St. Augustine grass, a white vinyl privacy fence, Rain Bird irrigation, a strategically placed French drain, an upgraded front door with decorative glass and matching sidelight, upgraded exterior lighting, garage cabinetry, gutters, a whole-house filtration system, smart stainless steel appliances, upgraded high-density carpet in the primary bedroom, and other thoughtful upgrades that make this home move-in ready. Welcome to this beautifully maintained Highland Homes, perfectly situated on a desirable corner lot in the sought after Willow Ridge community. This move-in ready home offers 3(easily 4) bedrooms, 2 bathrooms, plus a versatile flex room that could easily become a 4th bedroom, home office, playroom, fitness room, or guest space. From the moment you step inside, you'll appreciate the luxury vinyl flooring and the bright, open layout designed for both everyday living and effortless entertaining. The stunning kitchen is truly the centerpiece of the home, featuring crisp white cabinetry, smart stainless steel appliances & garage door opener, a spacious walk-in pantry, and an impressive 11.5-foot-long by 39-inch-wide island with a double stainless steel sink and seating for six or more. Whether you're preparing dinner, hosting family gatherings, or enjoying your morning coffee, this space is designed to bring everyone together. The spacious primary suite provides a relaxing retreat with two walk-in closets and a beautifully appointed ensuite bath featuring a large walk-in shower with conveniently located controls, a private water closet, and plenty of room to unwind. Two additional bedrooms and a full guest bath provide comfortable accommodations for family and visitors alike. Designed with both comfort and efficiency in mind, this home includes a whole-house filtration system, a Rain Bird irrigation system to help maintain the beautifully landscaped yard, and an air handler conveniently located in the garage rather than the attic for easier access and maintenance. The 2 car garage also provides ample room for vehicles, storage, and built-in cabinetry. Step outside to the 10' x 20' covered patio, where a strategically placed French drain helps protect the outdoor living space. The private backyard is fully enclosed by a low-maintenance white vinyl privacy fence, creating the perfect setting for pets, play, outdoor entertaining, or simply relaxing while enjoying Florida's beautiful weather. The beautifully landscaped corner lot further enhances the home's curb appeal and provides plenty of space to enjoy the outdoors. Conveniently located just minutes from shopping, dining, medical facilities, the Polk Parkway, and Interstate 4, Willow Ridge offers easy access to both Tampa and Orlando while maintaining the charm of a peaceful neighborhood. Why wait months for new construction, pay extra for upgrades, and still have projects left to complete? This exceptional Highland Home is ready now, with premium upgrades already in place and an unbeatable location in one of Lakeland's most desirable communities. Schedule your private showing today and see for yourself why this home stands out from the rest.
| Price History | |
|---|---|
| 7/1/2026 | Listed $360,000 |
| 7/13/2026 | 1$355,000 |
| 7/21/2026 | 1$349,900 |
General Features
| Sewer | Public Sewer |
|---|---|
| Heating | Central,Electric |
| Cooling | Central Air |
| Utilities | BB/HS Internet Available,Electricity Connected,Public,Sewer Connected |
| Possession | Close Of Escrow |
| Roof | Shingle |
| Appliances | Dishwasher,Electric Water Heater,Microwave,Range,Refrigerator,Water Filtration System |
| HOA Fee | 750 |
| Garage Spaces | 2 |
| Association Fee Includes | Common Area Taxes,Escrow Reserves Fund |
| Patio/Porch Features | Covered,Rear Porch |
| Architectural Style | Traditional |
| Construction Materials | Block,Stucco |
| Pets Allowed | Cats OK,Dogs OK |
| Year Built | 2022 |
| Levels | One |
| Property Subtype | Single Family Residence |
| Tax Year | 2025 |
| Ownership | Fee Simple |
| Community Features | None,Sidewalks |
| Assoc Fee Paid Per | Annually |
| County | Polk |
| New Construction | false |
| Property Type | Residential |
| Attached Garage | true |
| Subdivision Name | WILLOW RDG |
| Facing Direction | East |
| Garage Y/N | true |
| Total Rooms | 8 |
| Full Baths | 2 |
| Status | Pending |
| Directions | From I-4 take Kathleen rd N, T/L into Subdivision. House will be on the R |
| City | LAKELAND |
| Association Name | Empire Management Group |
| Senior Community Y/N | false |
| MLS Area | 33810 - Lakeland |
| Lot Size Units | Square Feet |
| Lot Size Square Feet | 6878 |
| Carport Y/N | false |
| Listing Terms | Cash,Conventional,FHA,VA Loan |
| Land Lease Y/N | false |
| Tax Annual Amount | 2976 |
| Additional Parcels Y/N | false |
| Lease Considered Y/N | true |
| Virtual Tour | https://www.propertypanorama.com/instaview/stellar/L4963181 |
| Building Area Units | Square Feet |
| Living Area Units | Square Feet |
| Builder Name | Highland Homes |
| Standard Status | Pending |
| Occupancy Type | Owner |
| Tax Lot | 125 |
| Legal Description | WILLOW RIDGE PB 184 PGS 20-21 LOT 125 |
| Minimum Lease | 1-2 Years |
| Water Access Y/N | false |
| Monthly HOA Amount | 62.5 |
| Additional Rooms | Den/Library/Office,Inside Utility |
| Water View Y/N | false |
| Flood Zone Code | X |
| In Law Suite YN | false |
| Flood Zone Code X | Yes |
Interior Features
| Interior Amenities | Ceiling Fan(s),Eating Space In Kitchen,High Ceilings,Kitchen/Family Room Combo,Living Room/Dining Room Combo,Open Floorplan,Primary Bedroom Main Floor,Smart Home,Solid Surface Counters,Split Bedroom,Walk-In Closet(s),Window Treatments |
|---|---|
| Flooring | Ceramic Tile,Luxury Vinyl |
| Furnished Y/N | Negotiable |
| Air Conditioning Y/N | true |
| Heating Y/N | true |
| Window Features | Blinds,Double Pane Windows,Shades,Window Treatments |
| Fireplace Y/N | false |
| Laundry Features | Inside,Laundry Room |
| Total Bedrooms | 3 |
| LivingAreaSource | Public Records |
| Total Baths | 2 |
Exterior Features
| Exterior Amenities | Irrigation System,Rain Gutters |
|---|---|
| Vegetation | Mature Landscaping |
| Fencing | Vinyl |
| Parking Features | Driveway,Workshop in Garage |
| Lot Features | Corner Lot,In County |
| Water Source | None |
| Lot Size Area | 6878 |
| Foundation Details | Slab |
| Building Area Total | 2732 |
| Lot Size Acres | 0.16 |
| Road Surface Type | Paved |
| Private Pool | false |
| Waterfront Y/N | false |
| Covered Spaces | 2 |
| Road Frontage Type | Street Paved |
Amenities
- Foreclosure
- Views
- Short Sale
- New Construction
- Adult 55+
- Lease To Own
- No HOA Fees
- Furnished
- Primary On Main
- Air Conditioning
- Seller Finance
- Green
- Fixer Upper
- Horse
- Golf
- Fireplace
- Deck
- Garage
- Basement
- Pool
Property vs Single Family Average in 33810
Price
Taxes
Year Built
In The Neighborhood
Open House
MONTVERDE
$ 800,000
15173 Willow Ridge Drive
Montverde, FL 34756
- Type
- Single Family
- Size
- 4,286 SqFt
- Rooms
- 5 Beds + 4 Baths
Reduced
LAKELAND
$ 394,000
6864 Mossy Oak Lane
Lakeland, FL 33810
- Type
- Single Family
- Size
- 2,365 SqFt
- Rooms
- 4 Beds + 2 Baths
Reduced
MONTVERDE
$ 659,900
15363 Willow Ridge Drive
Montverde, FL 34756
- Type
- Single Family
- Size
- 3,343 SqFt
- Rooms
- 4 Beds + 3.5 Baths
 Copyright © MFRMLS.com All information deemed reliable but not guaranteed. All properties are subject to prior sale, change or withdrawal. Neither listing broker(s) or information provider(s) shall be responsible for any typographical errors, misinformation, misprints and shall be held totally harmless. Listing(s) information is provided for consumers personal, non-commercial use and may not be used for any purpose other than to identify prospective properties consumers may be interested in purchasing. Information on this site was last updated Last updated on September 23, 2026 5:57 PM UTC The listing information on this page last changed on Last updated on September 23, 2026 5:57 PM UTCd. The data relating to real estate for sale on this website comes in part from the Internet Data Exchange program of MFR MLS.
All information deemed reliable but not guaranteed. All properties are subject to prior sale, change or withdrawal. Neither listing broker(s) or information provider(s) shall be responsible for any typographical errors, misinformation, misprints and shall be held totally harmless. Listing(s) information is provided for consumers personal, non-commercial use and may not be used for any purpose other than to identify prospective properties consumers may be interested in purchasing.
Updated on September 23, 2026 5:57 PM UTC
Copyright © MFRMLS.com All information deemed reliable but not guaranteed. All properties are subject to prior sale, change or withdrawal. Neither listing broker(s) or information provider(s) shall be responsible for any typographical errors, misinformation, misprints and shall be held totally harmless. Listing(s) information is provided for consumers personal, non-commercial use and may not be used for any purpose other than to identify prospective properties consumers may be interested in purchasing. Information on this site was last updated Last updated on September 23, 2026 5:57 PM UTC The listing information on this page last changed on Last updated on September 23, 2026 5:57 PM UTCd. The data relating to real estate for sale on this website comes in part from the Internet Data Exchange program of MFR MLS.
All information deemed reliable but not guaranteed. All properties are subject to prior sale, change or withdrawal. Neither listing broker(s) or information provider(s) shall be responsible for any typographical errors, misinformation, misprints and shall be held totally harmless. Listing(s) information is provided for consumers personal, non-commercial use and may not be used for any purpose other than to identify prospective properties consumers may be interested in purchasing.
Updated on September 23, 2026 5:57 PM UTC
